SPI
0.94
schedule
Homes, landscapes, and steel details for the edge of the wild. Gridless Wilds Designs coordinates modern architecture, landscape, construction, and custom metal fabrication as one system — conceptual work, real intent.
Gridless Wilds works with wild-edge residential properties where standard landscape design feels too polished, too suburban, or too disconnected from the site. We create outdoor spaces that hold structure without erasing the character of the land.
We use fewer, stronger moves: paths, stone, planting, shade, grading, and outdoor rooms that feel inevitable.
Planting is selected for climate, habitat, seasonal movement, and long-term resilience.
Every project moves through a documented design-build process powered by FieldDesk.
Each project is fictional, but the workflows are treated seriously: site, architecture, landform, planting, steel, construction sequence, and FieldDesk-powered delivery.
A desert compound shaped by shade, rusted steel, and red dust.
A modern desert residence organized around courtyards, dry washes, corten walls, steel privacy screens, water-wise planting, and outdoor rooms carved into the slope.
View ProjectA mountain lodge stitched into fog, stone, timber, and steel.
A modern Smoky Mountain lodge estate with woodland planting, stone paths, rain-conscious drainage, steel railings, a timber-and-steel overlook deck, and a fire terrace set into the slope.
View ProjectA ranch compound shaped by limestone, steel, and dry grass.
A modern ranch compound with a long gravel approach, custom ranch gate, limestone terraces, native grass restoration, outdoor dining court, and steel address monument.
View ProjectA desert retreat where the steel takes the color of the cliffs.
A high desert modern home concept with a corten entry gate, steel shade pavilion, desert courtyard, weathered steel planters, gravel courts, and native desert planting.
View ProjectA pool pavilion cut into stone, shadow, and steam.
A modern pool pavilion and spa terrace concept with dark stone, blackened steel shade structure, mountain planting, heated path logic, and outdoor shower court.
View ProjectGridless Wilds runs on FieldDesk — it keeps the house, landscape, construction, and fabrication workflow connected: clients, crews, schedules, budgets, field notes, approvals, and shop drawings, from concept to construction.
Clients review updates, approvals, timelines, project photos, and design notes without digging through email chains.
Foremen, crew leads, and subcontractors see daily tasks, field updates, materials, and site notes.
Project managers monitor allowances, change orders, selections, and percent-complete progress.
Site photos, punch list items, weather notes, and field decisions stay attached to the project record.
The client submits property details through the contact form. We capture everything we need to understand the site before the first call.
A working conversation about the property vision, constraints, and how the project should be run.
We study the property closely before we draw anything, so the design responds to what is already there.
A clear concept that sets direction for the whole property — structure, mood, materials, and planting.
The concept sharpens into buildable plans, refined planting, and construction-ready detail.
FieldDesk is configured so clients and crews share one clear source of truth from day one.
FieldDesk tracks the moving parts of construction so nothing gets buried in email or lost on site.
We close the project with a documented walkthrough and a complete archive the client keeps inside FieldDesk.
Tell us where the property is, what it needs to become, and what should remain untouched.
A conceptual portfolio spanning modern homes, landscape design and construction, and custom metal fabrication — mountain, desert, ranch, and lakefront. The project is fictional. The standards are not.
A dark mountain home cut low into meadow, stone, and snow.
A low-slung modern mountain estate with native meadow restoration, board-formed concrete, blackened-steel fire features, a detached guest studio, and snow-conscious circulation — managed through FieldDesk.
View ProjectA desert compound shaped by shade, rusted steel, and red dust.
A modern desert residence organized around courtyards, dry washes, corten walls, steel privacy screens, water-wise planting, and outdoor rooms carved into the slope.
View ProjectA mountain lodge stitched into fog, stone, timber, and steel.
A modern Smoky Mountain lodge estate with woodland planting, stone paths, rain-conscious drainage, steel railings, a timber-and-steel overlook deck, and a fire terrace set into the slope.
View ProjectA ranch compound shaped by limestone, steel, and dry grass.
A modern ranch compound with a long gravel approach, custom ranch gate, limestone terraces, native grass restoration, outdoor dining court, and steel address monument.
View ProjectA quiet lakefront retreat built for cold water and warm windows.
A dark timber lake house concept with shoreline-sensitive planting, steel stair railings, lakefront terraces, native shrubs, gravel paths, and an outdoor fire court.
View ProjectA desert retreat where the steel takes the color of the cliffs.
A high desert modern home concept with a corten entry gate, steel shade pavilion, desert courtyard, weathered steel planters, gravel courts, and native desert planting.
View ProjectA steep mountain home made calm through stone, steel, and meadow.
A steep-site mountain residence with stone stair systems, custom steel guardrails, native meadow repair, construction access planning, and snow-season durability.
View ProjectA ranch entry built to feel quiet, permanent, and impossible to buy from a catalog.
A custom steel ranch gate and stone-column entry sequence with address monument, entry lighting, weathered steel finish, and long gravel drive alignment.
View ProjectA fire terrace forged for long evenings above the valley.
A mountain fire terrace with custom steel fire feature, blackened steel wood storage, stone seat walls, gravel terrace, native grasses, and valley-view orientation.
View ProjectA luxury mountain neighborhood home with an edge sharp enough for the view.
A modern mountain home concept in a private luxury community with steel railings, stone overlook terrace, woodland edge planting, native fern understory, and custom entry marker.
View ProjectA mountain community home that keeps the meadow in charge.
A refined modern mountain residence with native meadow restoration, steel boardwalk edges, snow-conscious paths, boulder placement, and a quiet fire terrace.
View ProjectA desert courtyard sharpened with rusted steel and shadow.
A luxury desert home concept with corten courtyard walls, steel privacy screens, desert planting, outdoor dining court, and refined construction detailing.
View ProjectA glass and steel home set low against old volcanic ground.
A low glass-and-dark-steel home concept with volcanic stone terraces, native dryland planting, blackened steel screens, fire court, and rugged entry drive.
View ProjectA timber home built between dark water, snow, and pine.
A dark timber residence with stone approach, native woodland planting, lake-view fire terrace, steel guardrails, and snow-conscious entry court.
View ProjectA pool pavilion cut into stone, shadow, and steam.
A modern pool pavilion and spa terrace concept with dark stone, blackened steel shade structure, mountain planting, heated path logic, and outdoor shower court.
View ProjectA gear barn with the manners of a gallery and the backbone of a shop.
A modern rural gear barn and guest studio concept with dark metal siding, timber interiors, steel doors, gravel court, trailer access, and native grass edges.
View ProjectA working service yard hidden behind steel, sage, and stone.
A private estate service yard concept with custom steel equipment screens, gravel work court, material storage, utility enclosures, native screening, and FieldDesk-managed operations.
View ProjectA guest house small enough to vanish, detailed enough to matter.
A compact lakefront guest house concept with dark glass, stone steps, native shoreline planting, steel railings, outdoor shower wall, and quiet arrival path.
View ProjectTell us about the property, the vision, and what should remain wild.
Gridless Wilds Designs creates conceptual modern home, landscape, construction, and custom metalwork systems for properties where architecture meets wild land. Designed as one system, powered by FieldDesk.
Modern rural homes designed for the site first — form, orientation, materials, and detailing that answer to terrain, weather, and view before style. This is where every project begins.
Full-property landscape design and the construction to build it — from concept plans and native planting to terraces, grading, stone, and outdoor rooms.
Detailed in steel. Shop-drawn and fabricated metalwork that ties architecture, landscape, and construction together — corten, blackened steel, and weathered barn metal. Equal to every other trade, never an add-on.
The operating system behind every branch. FieldDesk connects home concepts, landscape construction, and fabrication details into one client and employee portal — site, structure, planting, steel, and schedule in one command center.
Every Gridless Wilds project can be managed through FieldDesk — one clear place for updates, schedules, budgets, photos, approvals, and project decisions.
From first walk to final punch list, every phase is documented, coordinated, and visible through FieldDesk.
The client submits property details through the contact form. We capture everything we need to understand the site before the first call.
A working conversation about the property vision, constraints, and how the project should be run.
We study the property closely before we draw anything, so the design responds to what is already there.
A clear concept that sets direction for the whole property — structure, mood, materials, and planting.
The concept sharpens into buildable plans, refined planting, and construction-ready detail.
FieldDesk is configured for the project so clients and crews share one clear source of truth from day one.
FieldDesk tracks the moving parts of construction so nothing gets buried in email or lost on site.
We close the project with a documented walkthrough and a complete archive the client keeps inside FieldDesk.
Send us the property details and we will set up a discovery call and a clear path forward.
FieldDesk powers the client and employee portal for Gridless Wilds Designs, connecting modern home concepts, landscape construction, fabrication details, budgets, schedules, approvals, field updates, and project documentation in one place.
Luxury residential landscape projects generate hundreds of decisions. Materials shift. Weather changes. Clients ask questions. Crews need clarity. Budgets move. Photos pile up. FieldDesk gives every project a single source of truth.
FieldDesk helps teams summarize updates, organize project notes, and surface the details that matter before they get buried.
One calm dashboard for active jobs, schedules, budgets, field updates, approvals, and crew movement.
Daily notes, site photos, task updates, and field conditions stay connected to the right project.
Milestones, site visits, installation windows, and approvals remain visible from design through final install.
Track allowances, change orders, project costs, percent complete, and budget health without spreadsheet chaos.
Attach photos, notes, punch list items, weather conditions, and site decisions directly to each project.
Internal team notes stay separate from client-facing updates.
Clients can approve materials, design changes, selections, and scope adjustments.
Project managers can track scopes, gaps, contacts, and progress.
Superintendents and project managers can review completion status and compare progress against budget.
Jackson, Wyoming · Private mountain residence — a live look at how one project reads inside FieldDesk.
FieldDesk shows the right layer of the project to the right person — the client portal stays curated and safe, while crews and managers get the operational detail they need.
Use the controlled demo credentials to see how every role experiences a real landscape project.
Use the demo credentials below to explore how clients, principals, concept directors, landscape designers, construction managers, fabrication directors, project managers, and the full team experience a conceptual project through FieldDesk.
Demo environment only. No real client information is stored here. For public portfolio purposes, these credentials are intentionally simple. Universal demo password: 0000
This is a portfolio demonstration. Credentials are illustrative and open a simulated portal experience.
We are happy to give a guided tour of how FieldDesk runs a live project.
Gridless Wilds Designs creates modern rural homes, landscapes, and custom metal fabrication for properties where architecture, ecology, and wild land meet.
Gridless Wilds Designs creates modern rural homes, landscapes, and steel details for properties where architecture, ecology, and wild land meet. The studio designs and coordinates across architecture, landscape, construction, and custom metal fabrication — working with homeowners, architects, builders, and specialty contractors to shape environments that feel composed, durable, and deeply site-specific. Designed as one system, built with restraint.
Gridless Wilds combines design thinking, site observation, construction awareness, and FieldDesk-powered project coordination.
Who We Work With"We design around what the land is already trying to become."Read our studio philosophy
Tell us where the property is, what it needs to become, and what should remain untouched.
A few beliefs that shape every decision we make on a property.
The strongest landscapes hold just enough structure to be lived in — paths, stone, grading, outdoor rooms — without scrubbing the wildness out of the land. We look for the fewest, most durable moves that make a property usable.
A good terrace or fire room should feel like it was always going to be there — tucked into grade, framed by planting, sited to the view. We design outdoor rooms to feel found rather than installed.
There is a difference between a landscape left alone and one designed to feel that way. Native planting, meadow edges, and habitat still deserve legibility, intention, and long-term care.
Design is only half of it. From first inquiry to final walkthrough, the process should feel calm and clear — which is exactly why every project runs on FieldDesk.
Tell us where the property is, what it needs to become, and what should remain untouched.
Short writing on planting, materials, process, and the decisions that shape wild-edge residential landscapes.
At High Basin, a crew decision to curve a path around an existing serviceberry cluster became the quiet lesson of the whole project: the best moves are often the ones that leave something alone.
Read noteA native meadow has to earn its keep in every season, not just July. We look at seed heads, standing structure, and the way snow and frost hold onto grasses when everything else has gone quiet.
Read noteStanding up the client portal, budget categories, and approval queue before construction begins is not overhead — it is how the messy middle of a build stays calm and visible for everyone.
Read noteWe reach for weathered steel across desert and mountain work because it settles into a landscape rather than sitting on top of it. A note on detailing it so it ages the way you want.
Read noteOn rural and lakefront properties, the drainage story is usually already written into the land. Our job is to read it carefully before we touch a single contour.
Read noteThere is a difference between a landscape that has been left alone and one that has been designed to feel that way. The second one takes more thought, not less.
Read noteTell us where the property is, what it needs to become, and what should remain untouched.
The things clients most often want to understand before starting a project.
We focus on high-end residential properties where the built environment meets wild land — mountain retreats, desert estates, lakefront homes, ranch compounds, woodland homes, and rural residences. If a property has terrain, views, drainage, wildlife, or native land worth designing around, it is the kind of site we do our best work on.
No. While much of our work is rural and wild-edge, we also take on refined suburban conversions — native front yards, pollinator plantings, and low-maintenance landscapes that read as intentional rather than simply un-mowed. The common thread is restraint and a respect for the site, not the zip code.
We are a design-build-coordination studio. We produce the design and construction documentation and coordinate the build through our process and crews, with every phase tracked in FieldDesk. On projects where you already have a trusted builder, we coordinate directly with them.
Yes, and we prefer to be involved early. We regularly work alongside architects, builders, and specialty contractors, and FieldDesk gives every party one shared place for schedules, approvals, field documentation, and decisions so nothing falls through the gaps between trades.
Native and climate-adapted planting is central to how we work. We select plants for climate, habitat, seasonal movement, and long-term resilience — not just for a single season of color. Native where it matters is one of our core principles.
Absolutely. Water-wise and xeric planting, meadow restoration, dry washes, and drainage-sensitive grading are all core parts of our desert, mountain, and rural work. We design landscapes to be durable and low-maintenance over the long term.
FieldDesk is the project management and client portal system used to organize Gridless Wilds projects. It gives clients and teams one place to view updates, schedules, approvals, field photos, budgets, and project documentation — so the messy middle of a design-build project stays visible and calm.
Yes. Every managed project includes a FieldDesk client portal where you can follow updates, review approvals, see photos, check the schedule, and read a clear budget summary — without digging through email chains. You can explore a live demo of that portal from our FieldDesk pages.
Yes. Site photos, field notes, weather conditions, and progress updates are attached to your project record in FieldDesk and surfaced in your client portal. You will always know where the project stands and what is coming next.
Budgets live in FieldDesk alongside the rest of the project. We track allowances, selections, change orders, percent complete, and overall budget health so you get a clear picture rather than a surprise. Billing and proposals are handled through billing@gridlesswilds.us.
Our core service regions are Nevada, Wyoming, Montana, Idaho, Utah, Arizona, the Texas Hill Country, and the Missouri Ozarks. We also take on select remote properties by consultation when the project is the right fit — reach out and tell us about the land.
Send us the property details through our contact form, or email studio@gridlesswilds.us. We will review the site, set up a discovery call, and walk you through how the design and FieldDesk-managed build process works from there.
The best answers come from walking the property. Reach out and we will start there.
Share the property, the vision, the constraints, and what should remain wild.
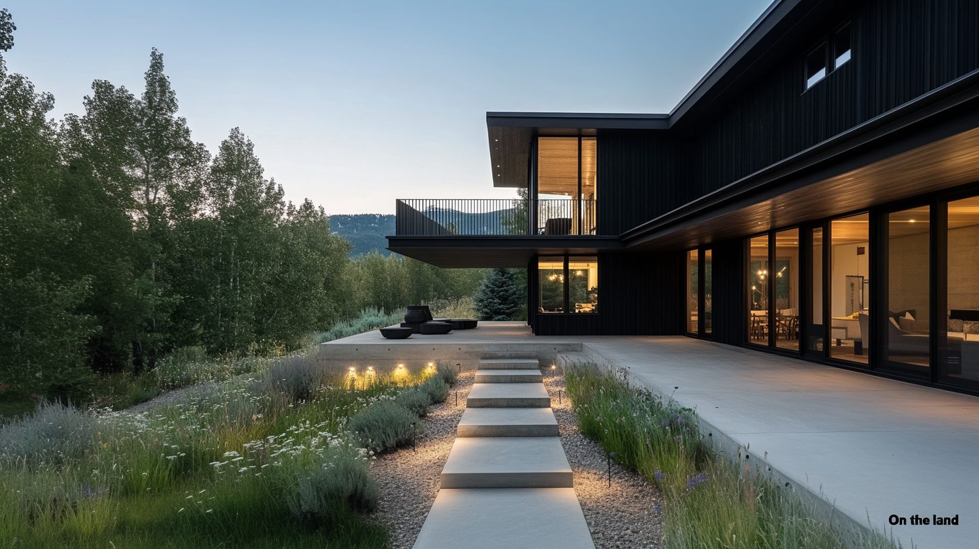
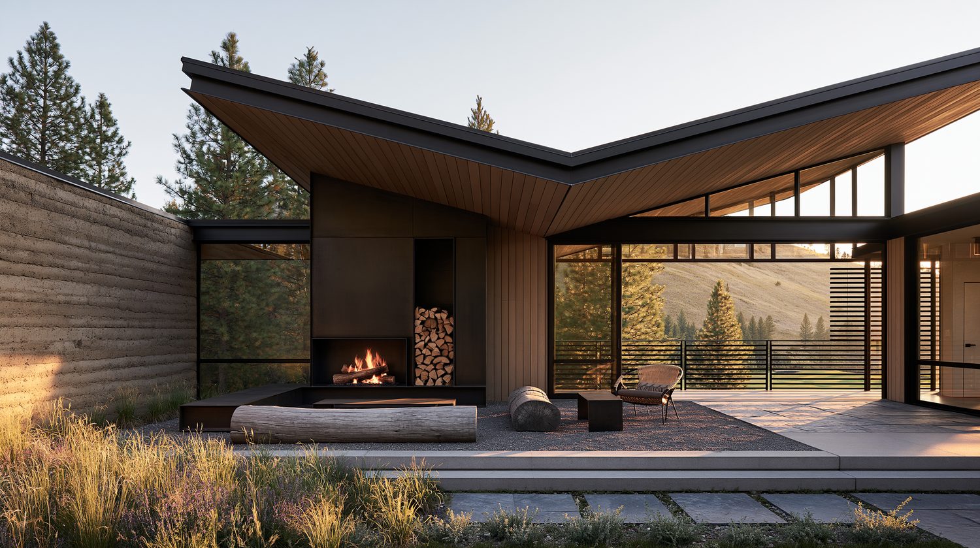
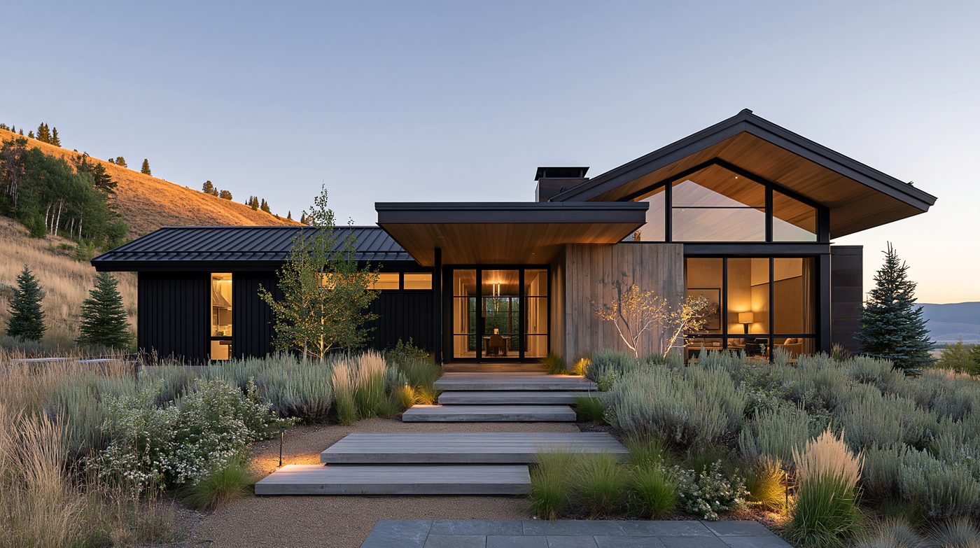
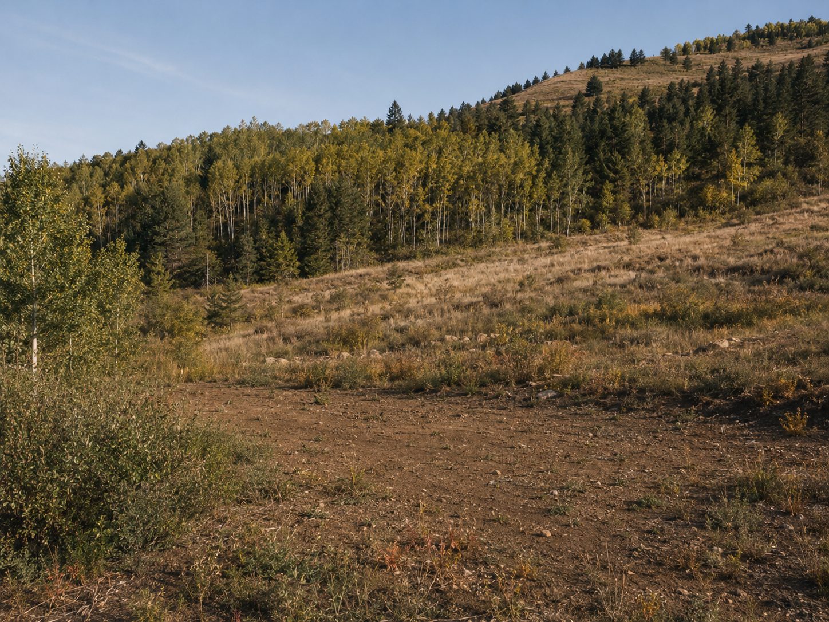
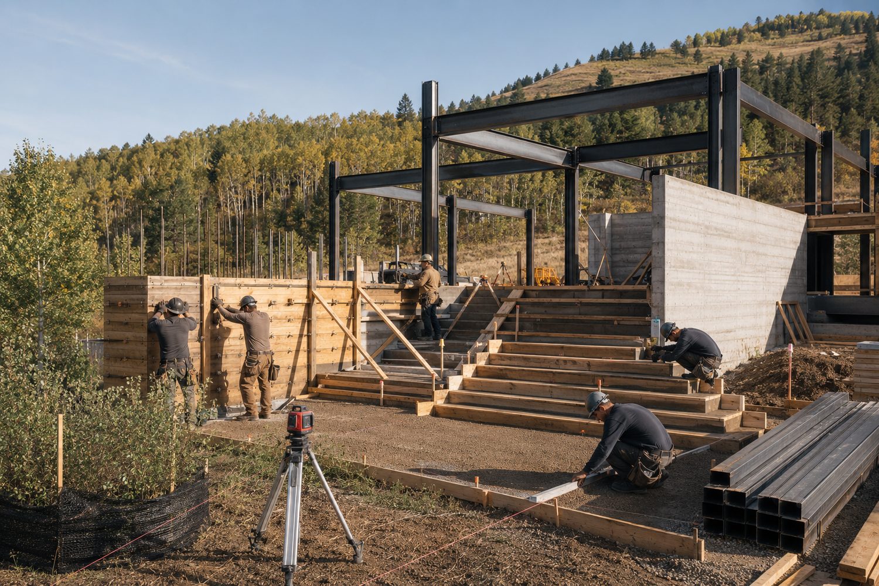
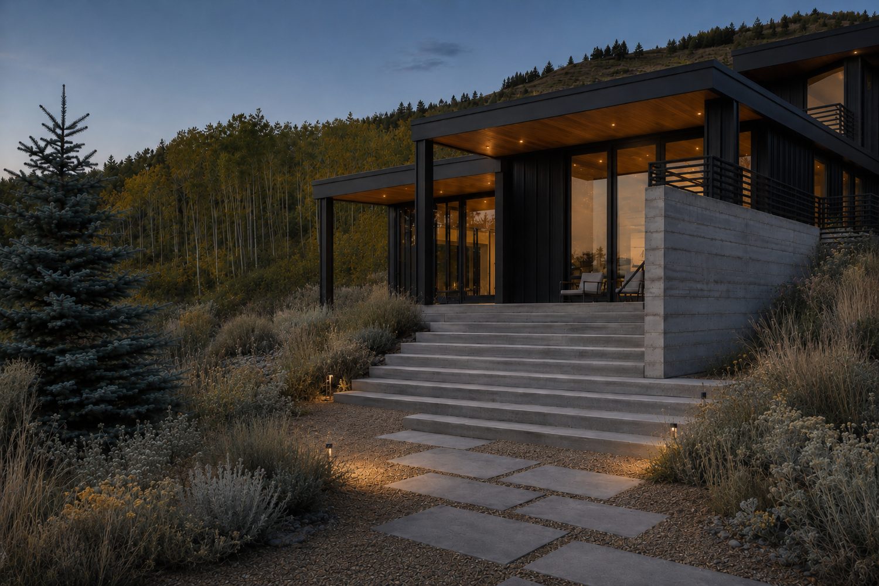
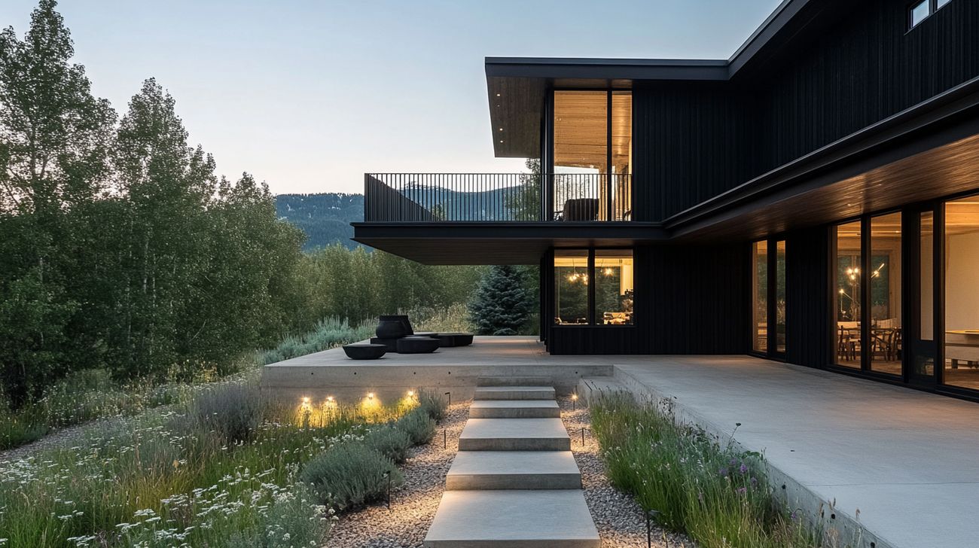
Jackson, Wyoming · A low-slung modern estate and a detached guest studio, set into a high foothill meadow.
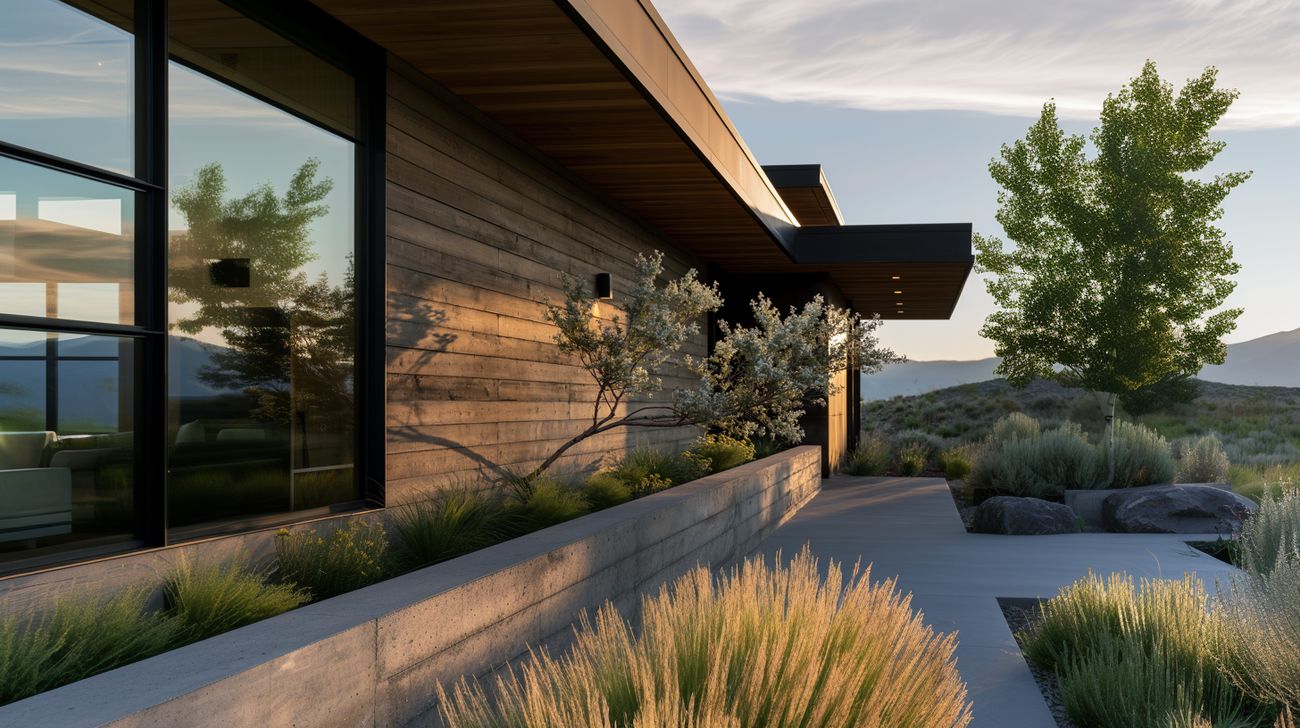
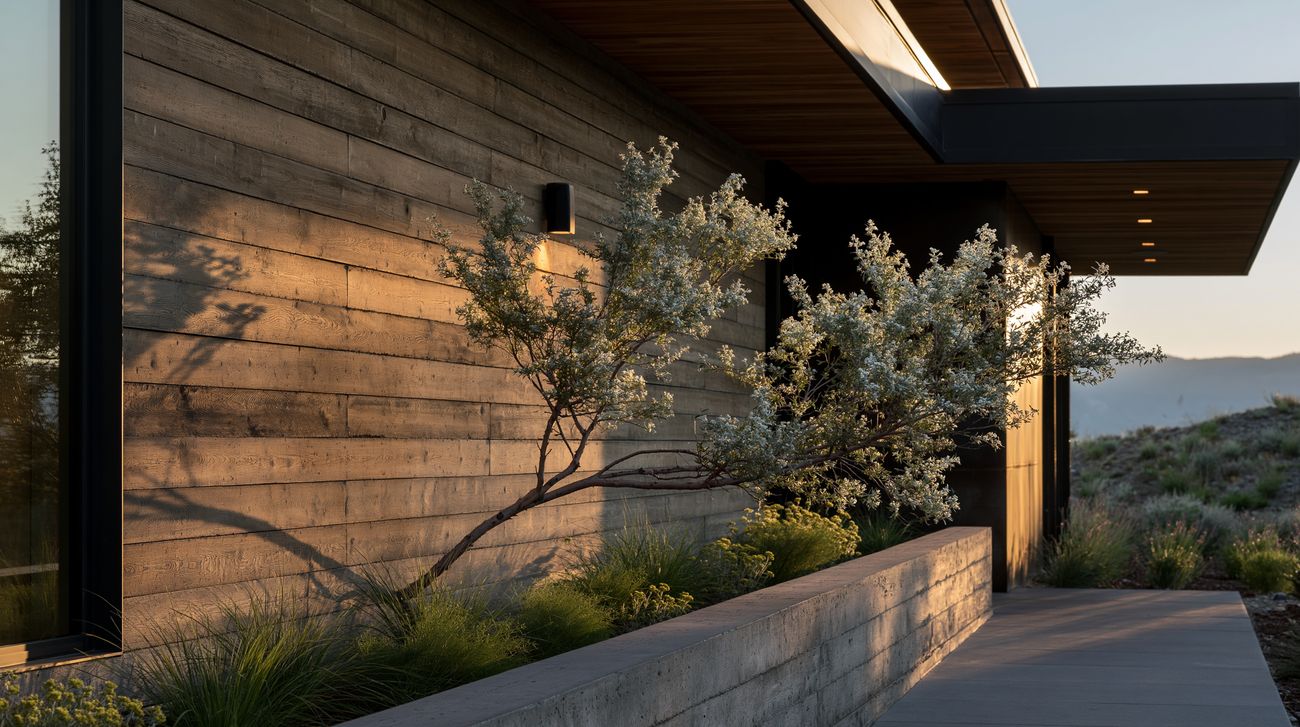
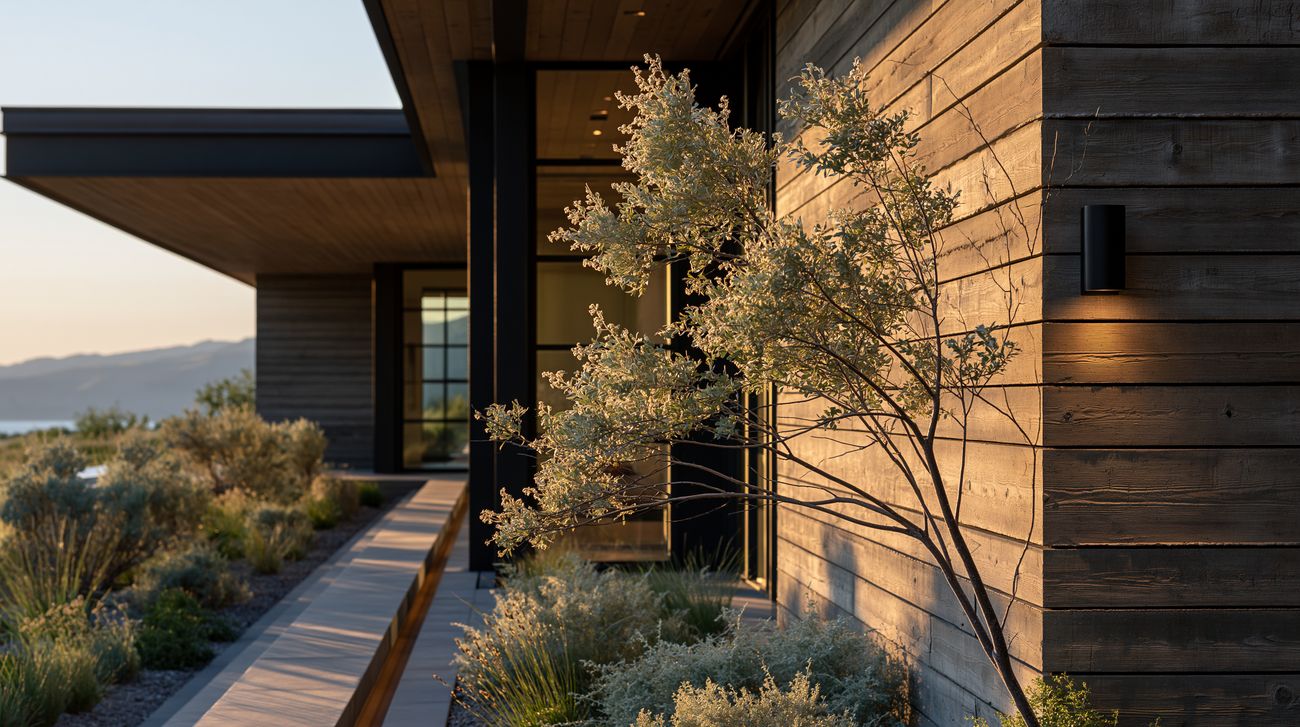
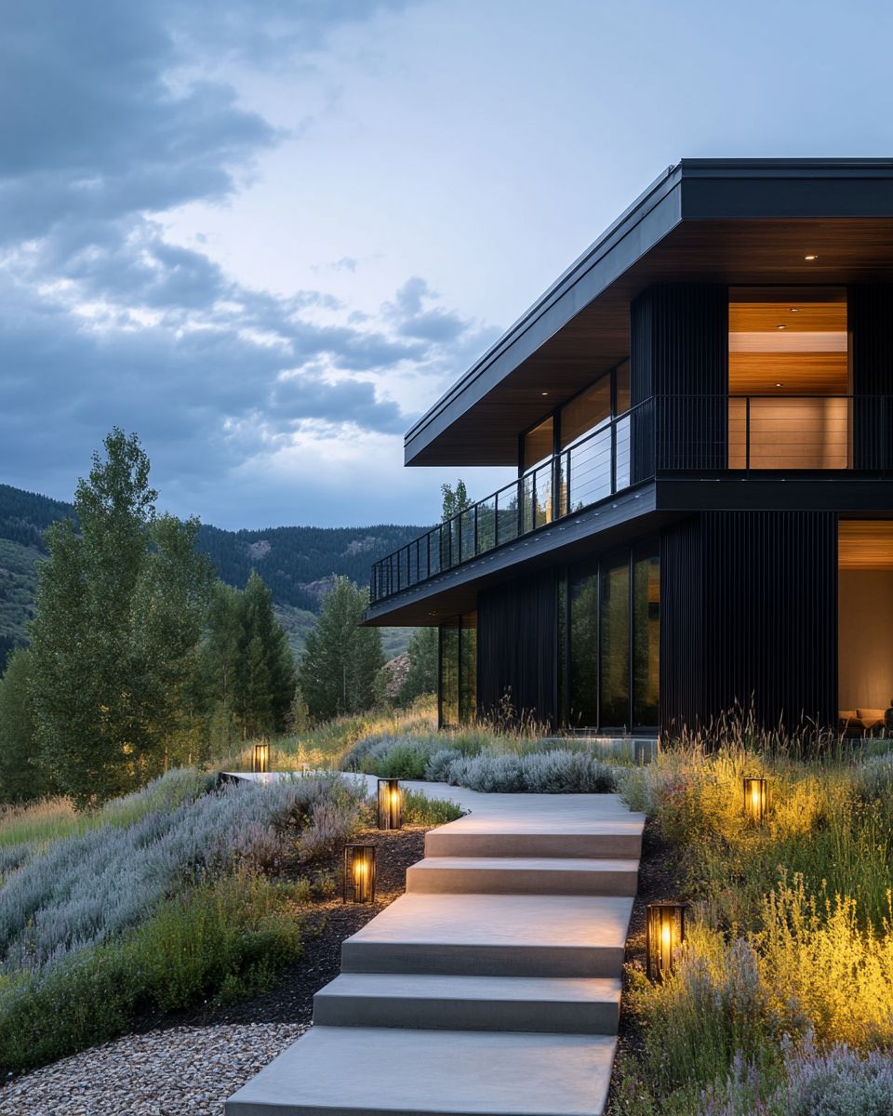
The project is fictional. The standards are not. A low-slung modern home set low into a Jackson foothill — matte-black board-and-batten, board-formed concrete, blackened steel, and warm cedar soffits — held together by native meadow restoration, a detached guest studio, and snow-conscious circulation.
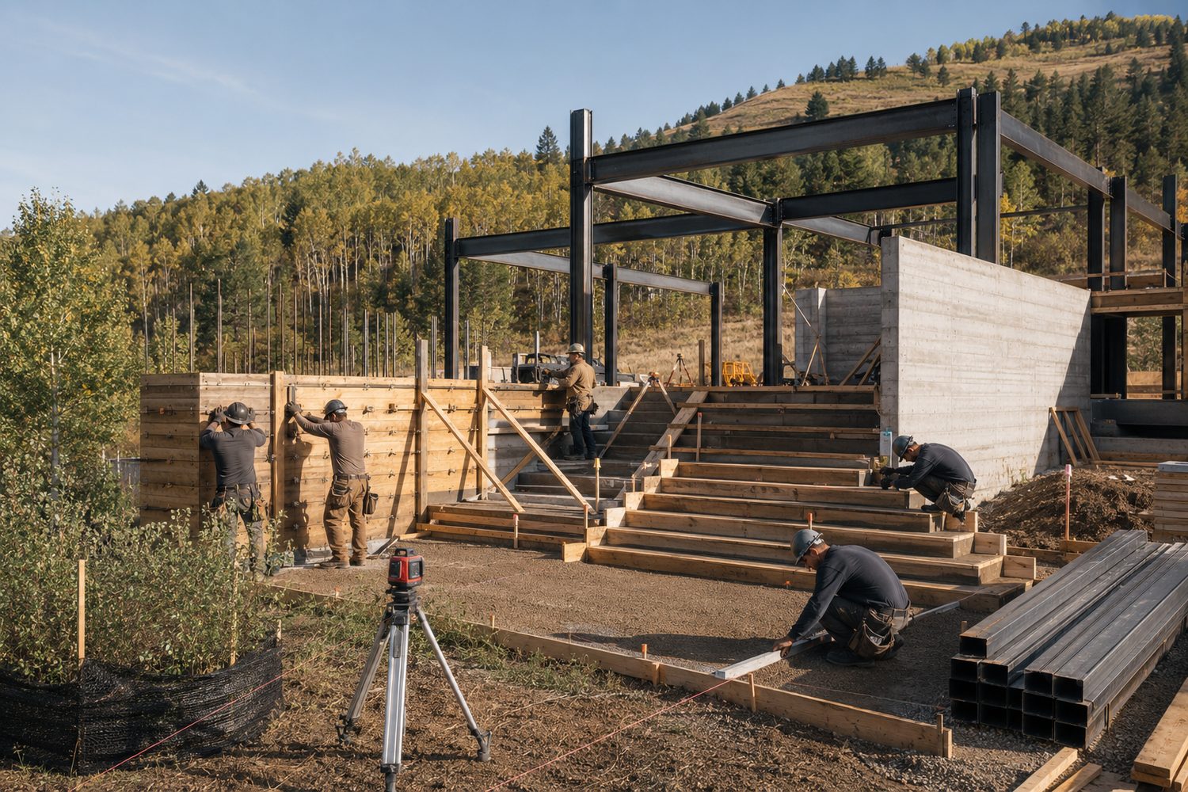
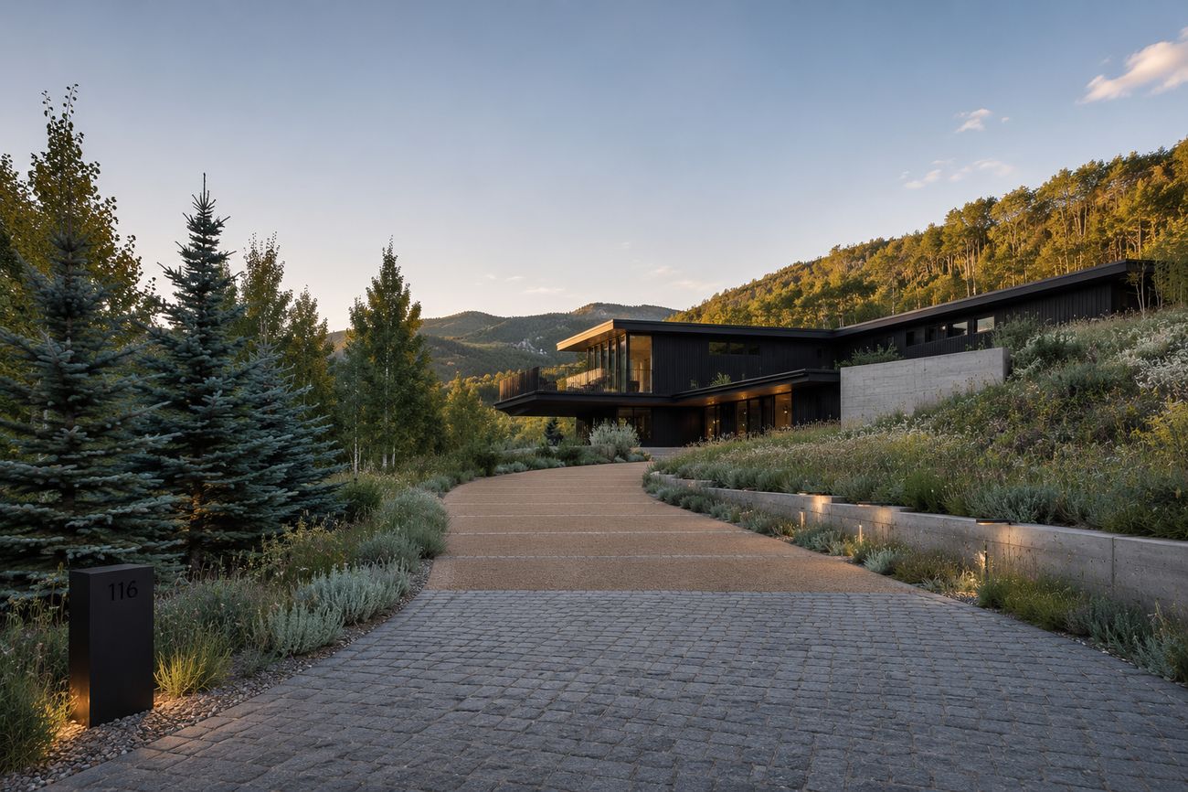
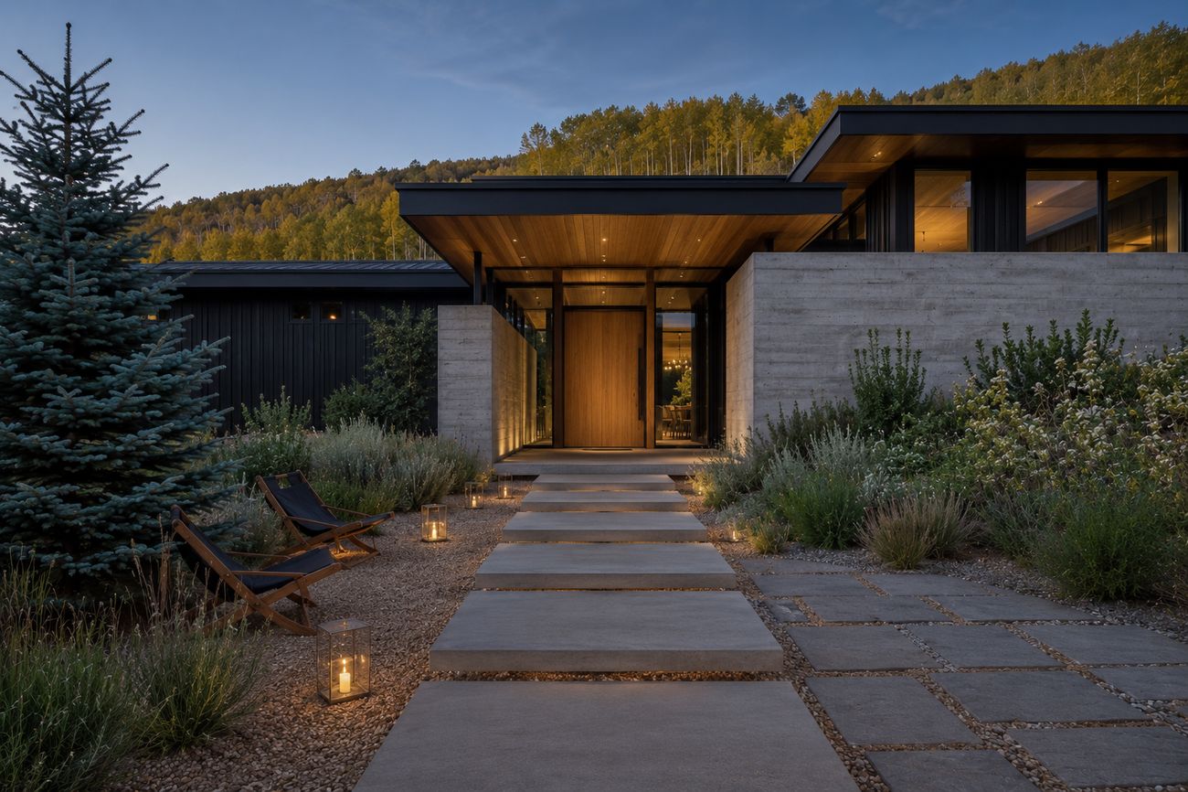
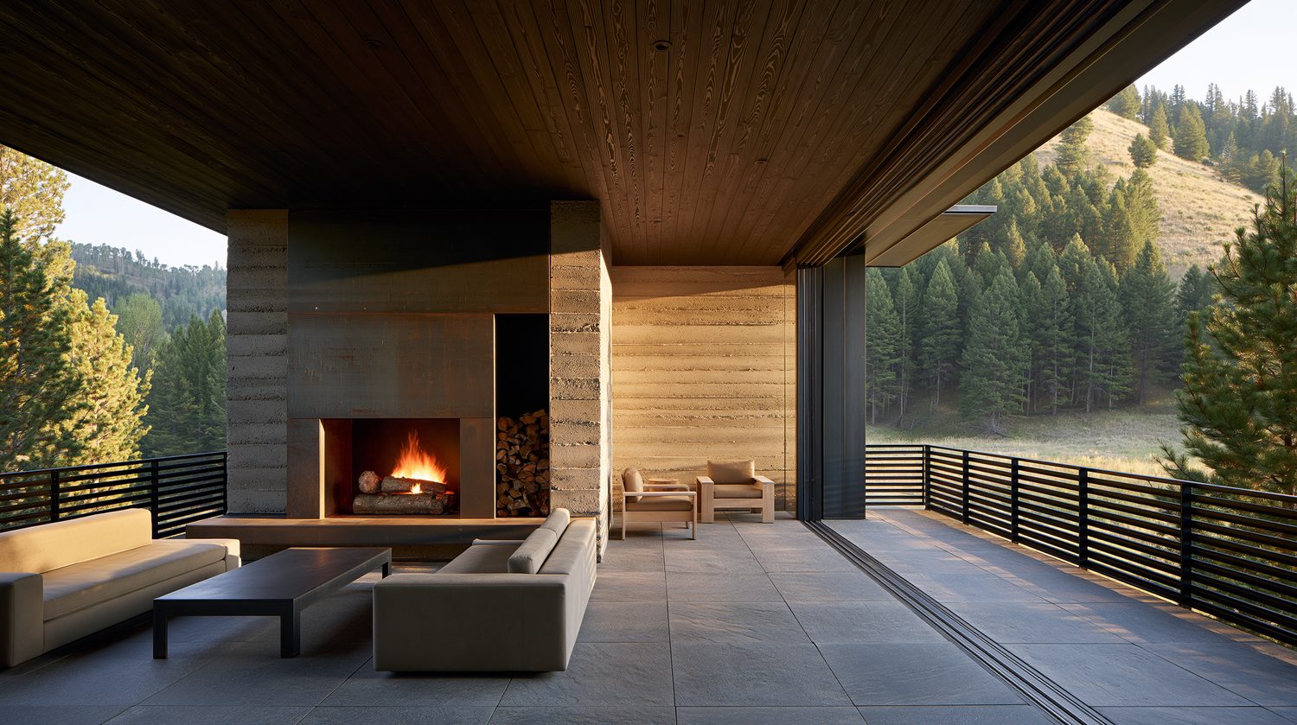
Architecture, landform, steel, and schedule.
Home massing concept, detached guest studio, site planning, meadow restoration, outdoor living, arrival sequence, material palette.
Board-formed concrete terraces, guest-studio pad and courtyard, gravel paths, slope work, drainage coordination, meadow establishment.
Blackened-steel horizontal-slat railings, custom steel fire features (main house and guest courtyard), stair details, the 116 entry marker.
Project milestones, client approvals, material selections, field updates, fabrication schedule, budget tracking.
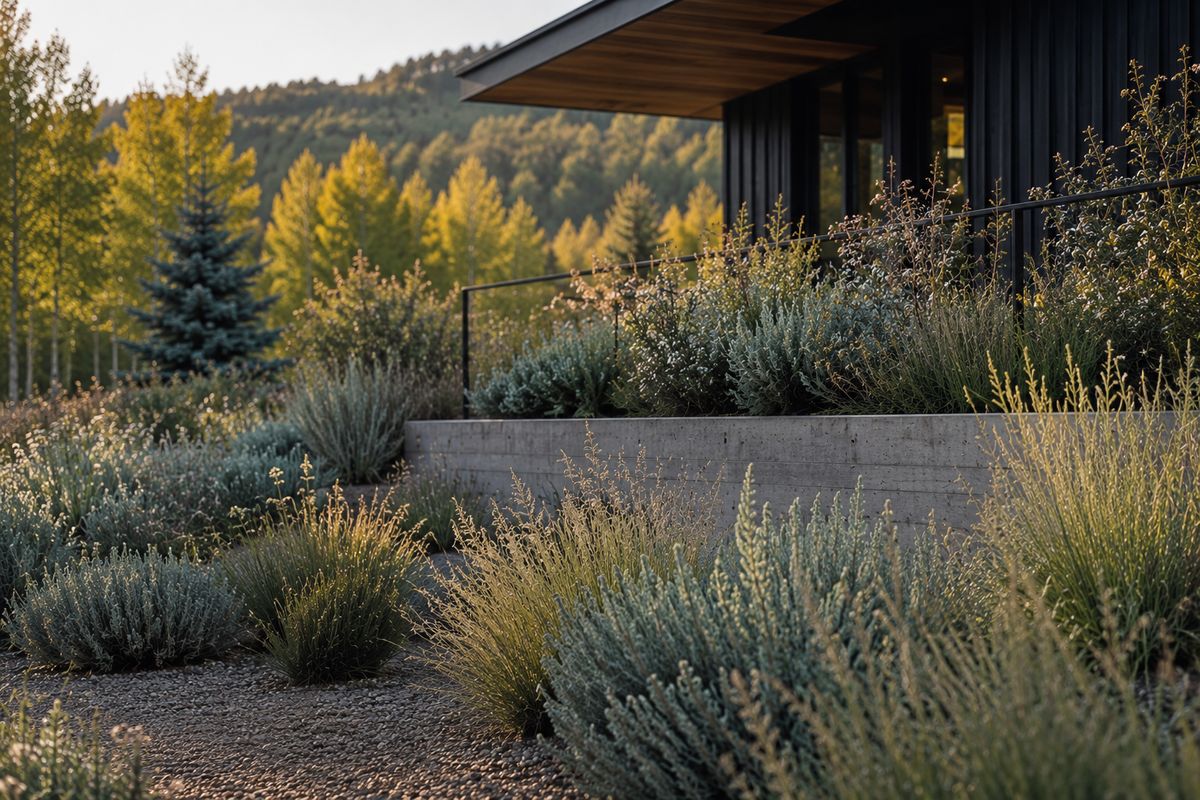
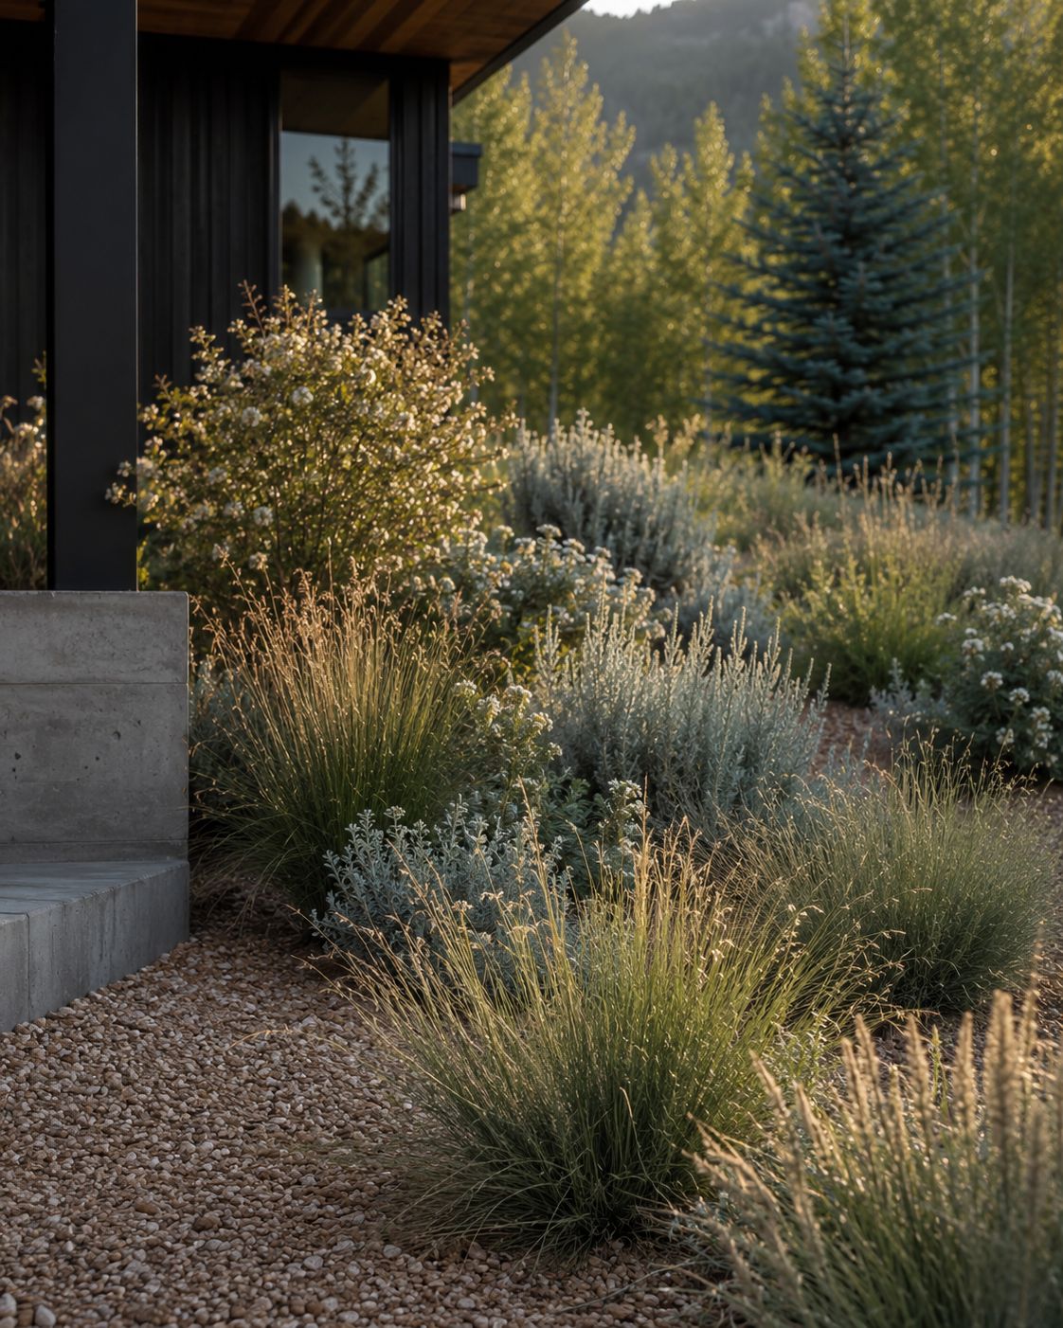
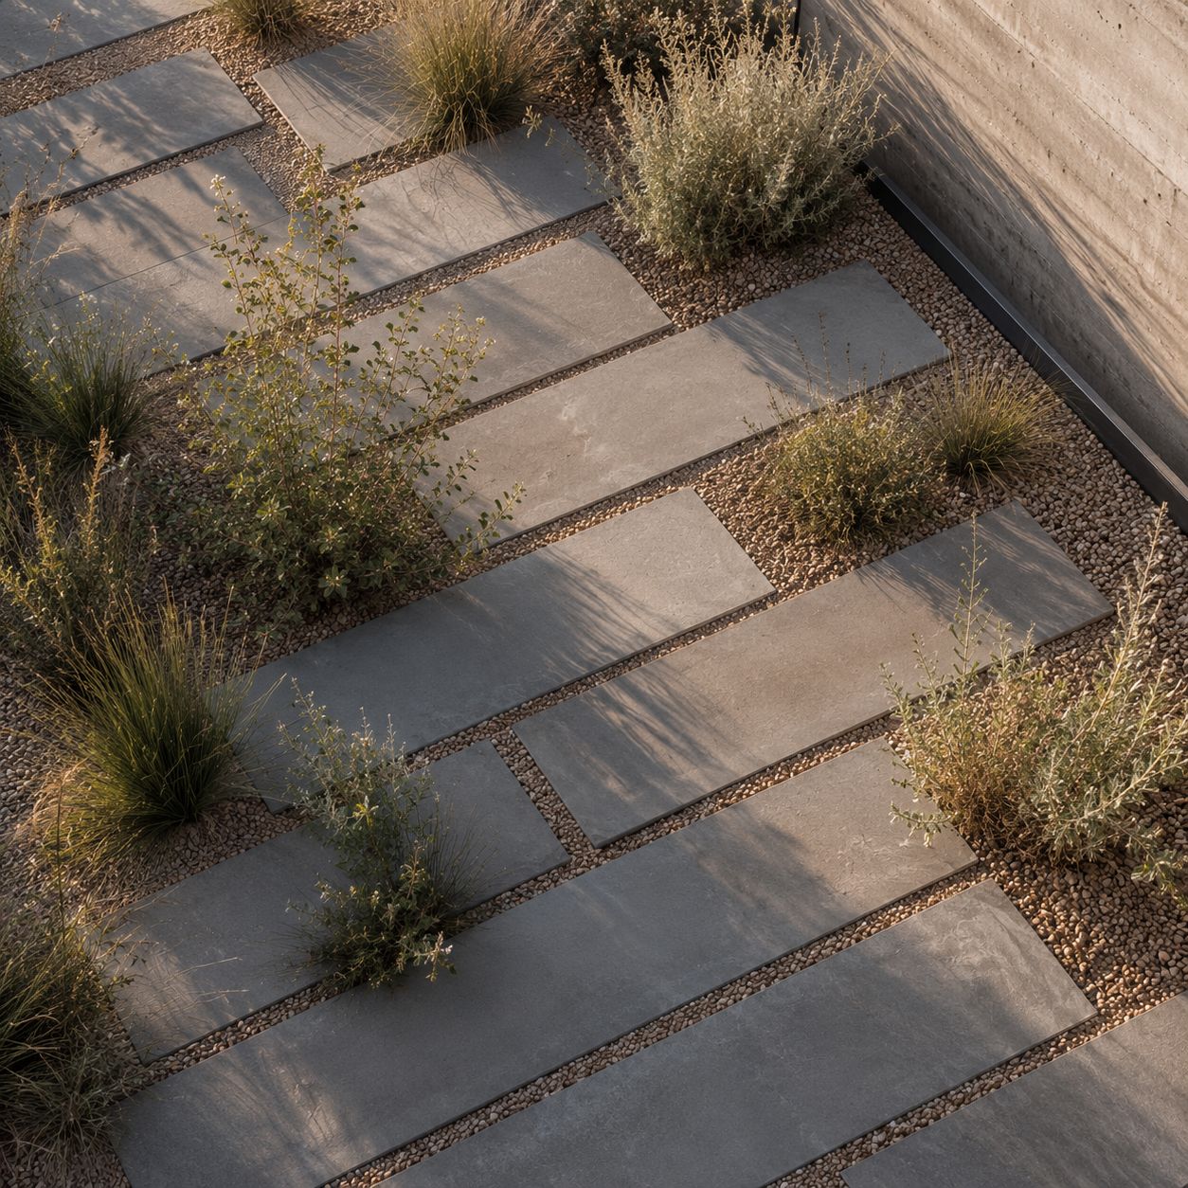
A short walk across the meadow from the main house, the guest studio speaks the same palette — matte-black cladding, board-formed concrete, warm cedar soffits, blackened steel — but folds its roof into a low butterfly over a private courtyard with its own steel fire feature. Sized to disappear into the sagebrush, detailed to stand on its own.
Tell us about the property, the vision, and what should remain wild.
Sedona, Arizona · A modern desert residence organized around courtyards, dry washes, corten walls, steel privacy screens, water-wise planting, and outdoor rooms carved into the slope.
The project is fictional. The standards are not. A modern desert residence organized around courtyards, dry washes, corten walls, steel privacy screens, water-wise planting, and outdoor rooms carved into the slope.
Designed as one system — architecture, landform, steel, and schedule.
Home concept, courtyard planning, dry wash design, shade strategy, desert planting.
Terraces, dry wash shaping, gravel courts, courtyard walls, planting installation.
Corten privacy screens, corten walls, steel shade structures, custom gate.
Shop drawings, finish approvals, drainage notes, client approvals, construction sequence.
A companion building — guest quarters, studio, or shop — detailed in the same palette as the main house and sited to sit quietly on the land. Placeholder copy; we’ll refine once the images are in.
A dark mountain home cut low into meadow, stone, and snow.
A low-slung modern mountain estate with native meadow restoration, board-formed concrete, blackened-steel fire features, a detached guest studio, and snow-conscious circulation — managed through FieldDesk.
View ProjectA mountain lodge stitched into fog, stone, timber, and steel.
A modern Smoky Mountain lodge estate with woodland planting, stone paths, rain-conscious drainage, steel railings, a timber-and-steel overlook deck, and a fire terrace set into the slope.
View ProjectA ranch compound shaped by limestone, steel, and dry grass.
A modern ranch compound with a long gravel approach, custom ranch gate, limestone terraces, native grass restoration, outdoor dining court, and steel address monument.
View ProjectTell us about the property, the vision, and what should remain wild.
Smoky Mountains, Tennessee · A modern Smoky Mountain lodge estate with woodland planting, stone paths, rain-conscious drainage, steel railings, a timber-and-steel overlook deck, and a fire terrace set into the slope.
The project is fictional. The standards are not. A modern Smoky Mountain lodge estate with woodland planting, stone paths, rain-conscious drainage, steel railings, a timber-and-steel overlook deck, and a fire terrace set into the slope.
Designed as one system — architecture, landform, steel, and schedule.
Modern lodge concept, forest-edge landscape design, outdoor rooms, view terrace, drainage strategy.
Stone steps, woodland paths, fire terrace, slope stabilization, drainage features.
Steel railings, overlook deck steelwork, entry marker.
Slope notes, rain delay tracking, crew updates, material approvals, photo documentation.
A companion building — guest quarters, studio, or shop — detailed in the same palette as the main house and sited to sit quietly on the land. Placeholder copy; we’ll refine once the images are in.
A dark mountain home cut low into meadow, stone, and snow.
A low-slung modern mountain estate with native meadow restoration, board-formed concrete, blackened-steel fire features, a detached guest studio, and snow-conscious circulation — managed through FieldDesk.
View ProjectA desert compound shaped by shade, rusted steel, and red dust.
A modern desert residence organized around courtyards, dry washes, corten walls, steel privacy screens, water-wise planting, and outdoor rooms carved into the slope.
View ProjectA ranch compound shaped by limestone, steel, and dry grass.
A modern ranch compound with a long gravel approach, custom ranch gate, limestone terraces, native grass restoration, outdoor dining court, and steel address monument.
View ProjectTell us about the property, the vision, and what should remain wild.
Texas Hill Country · A modern ranch compound with a long gravel approach, custom ranch gate, limestone terraces, native grass restoration, outdoor dining court, and steel address monument.
The project is fictional. The standards are not. A modern ranch compound with a long gravel approach, custom ranch gate, limestone terraces, native grass restoration, outdoor dining court, and steel address monument.
Designed as one system — architecture, landform, steel, and schedule.
Ranch home concept, estate arrival sequence, native grass restoration, outdoor dining, terrace layout.
Crushed limestone drive, limestone walls, gravel courts, grading, planting establishment.
Custom ranch gate, steel address monument, ranch signage, steel edging.
Gate fabrication schedule, material tracking, driveway phasing, budget approvals.
A companion building — guest quarters, studio, or shop — detailed in the same palette as the main house and sited to sit quietly on the land. Placeholder copy; we’ll refine once the images are in.
A dark mountain home cut low into meadow, stone, and snow.
A low-slung modern mountain estate with native meadow restoration, board-formed concrete, blackened-steel fire features, a detached guest studio, and snow-conscious circulation — managed through FieldDesk.
View ProjectA desert compound shaped by shade, rusted steel, and red dust.
A modern desert residence organized around courtyards, dry washes, corten walls, steel privacy screens, water-wise planting, and outdoor rooms carved into the slope.
View ProjectA mountain lodge stitched into fog, stone, timber, and steel.
A modern Smoky Mountain lodge estate with woodland planting, stone paths, rain-conscious drainage, steel railings, a timber-and-steel overlook deck, and a fire terrace set into the slope.
View ProjectTell us about the property, the vision, and what should remain wild.
Coeur d’Alene, Idaho · A dark timber lake house concept with shoreline-sensitive planting, steel stair railings, lakefront terraces, native shrubs, gravel paths, and an outdoor fire court.
The project is fictional. The standards are not. A dark timber lake house concept with shoreline-sensitive planting, steel stair railings, lakefront terraces, native shrubs, gravel paths, and an outdoor fire court.
Designed as one system — architecture, landform, steel, and schedule.
Lake house concept, terrace planning, shoreline planting, view corridors, outdoor fire court.
Terraces, shoreline-sensitive planting, gravel paths, erosion-conscious slope work.
Steel stair railings, fire court details, dock-side steel accents.
Setback notes, shoreline approvals, construction updates, client photo logs.
A companion building — guest quarters, studio, or shop — detailed in the same palette as the main house and sited to sit quietly on the land. Placeholder copy; we’ll refine once the images are in.
A dark mountain home cut low into meadow, stone, and snow.
A low-slung modern mountain estate with native meadow restoration, board-formed concrete, blackened-steel fire features, a detached guest studio, and snow-conscious circulation — managed through FieldDesk.
View ProjectA desert compound shaped by shade, rusted steel, and red dust.
A modern desert residence organized around courtyards, dry washes, corten walls, steel privacy screens, water-wise planting, and outdoor rooms carved into the slope.
View ProjectA mountain lodge stitched into fog, stone, timber, and steel.
A modern Smoky Mountain lodge estate with woodland planting, stone paths, rain-conscious drainage, steel railings, a timber-and-steel overlook deck, and a fire terrace set into the slope.
View ProjectTell us about the property, the vision, and what should remain wild.
Moab, Utah · A high desert modern home concept with a corten entry gate, steel shade pavilion, desert courtyard, weathered steel planters, gravel courts, and native desert planting.
The project is fictional. The standards are not. A high desert modern home concept with a corten entry gate, steel shade pavilion, desert courtyard, weathered steel planters, gravel courts, and native desert planting.
Designed as one system — architecture, landform, steel, and schedule.
Home concept, desert courtyard, outdoor living, native planting, gravel court layout.
Courtyard layout, gravel surfacing, planting areas, shade structure foundations.
Corten gate, steel shade pavilion, weathered steel planters, privacy screens.
Shop drawings, finish samples, fabrication milestones, install photos.
A companion building — guest quarters, studio, or shop — detailed in the same palette as the main house and sited to sit quietly on the land. Placeholder copy; we’ll refine once the images are in.
A dark mountain home cut low into meadow, stone, and snow.
A low-slung modern mountain estate with native meadow restoration, board-formed concrete, blackened-steel fire features, a detached guest studio, and snow-conscious circulation — managed through FieldDesk.
View ProjectA desert compound shaped by shade, rusted steel, and red dust.
A modern desert residence organized around courtyards, dry washes, corten walls, steel privacy screens, water-wise planting, and outdoor rooms carved into the slope.
View ProjectA mountain lodge stitched into fog, stone, timber, and steel.
A modern Smoky Mountain lodge estate with woodland planting, stone paths, rain-conscious drainage, steel railings, a timber-and-steel overlook deck, and a fire terrace set into the slope.
View ProjectTell us about the property, the vision, and what should remain wild.
Big Sky, Montana · A steep-site mountain residence with stone stair systems, custom steel guardrails, native meadow repair, construction access planning, and snow-season durability.
The project is fictional. The standards are not. A steep-site mountain residence with stone stair systems, custom steel guardrails, native meadow repair, construction access planning, and snow-season durability.
Designed as one system — architecture, landform, steel, and schedule.
Home and slope concept, terrace sequence, meadow repair, snow circulation.
Stone stairs, slope stabilization, access route planning, native planting repair.
Steel guardrails, stair details, landing frames.
Access notes, crew updates, percent complete, safety documentation.
A companion building — guest quarters, studio, or shop — detailed in the same palette as the main house and sited to sit quietly on the land. Placeholder copy; we’ll refine once the images are in.
A dark mountain home cut low into meadow, stone, and snow.
A low-slung modern mountain estate with native meadow restoration, board-formed concrete, blackened-steel fire features, a detached guest studio, and snow-conscious circulation — managed through FieldDesk.
View ProjectA desert compound shaped by shade, rusted steel, and red dust.
A modern desert residence organized around courtyards, dry washes, corten walls, steel privacy screens, water-wise planting, and outdoor rooms carved into the slope.
View ProjectA mountain lodge stitched into fog, stone, timber, and steel.
A modern Smoky Mountain lodge estate with woodland planting, stone paths, rain-conscious drainage, steel railings, a timber-and-steel overlook deck, and a fire terrace set into the slope.
View ProjectTell us about the property, the vision, and what should remain wild.
Wilson, Wyoming · A custom steel ranch gate and stone-column entry sequence with address monument, entry lighting, weathered steel finish, and long gravel drive alignment.
The project is fictional. The standards are not. A custom steel ranch gate and stone-column entry sequence with address monument, entry lighting, weathered steel finish, and long gravel drive alignment.
Designed as one system — architecture, landform, steel, and schedule.
Entry sequence design, material language, arrival view alignment.
Stone columns, drive edge grading, lighting coordination.
Custom ranch gate, address monument, steel signage, hinge and hardware detailing.
Shop drawings, measurements, finish approvals, delivery coordination.
A companion building — guest quarters, studio, or shop — detailed in the same palette as the main house and sited to sit quietly on the land. Placeholder copy; we’ll refine once the images are in.
A dark mountain home cut low into meadow, stone, and snow.
A low-slung modern mountain estate with native meadow restoration, board-formed concrete, blackened-steel fire features, a detached guest studio, and snow-conscious circulation — managed through FieldDesk.
View ProjectA desert compound shaped by shade, rusted steel, and red dust.
A modern desert residence organized around courtyards, dry washes, corten walls, steel privacy screens, water-wise planting, and outdoor rooms carved into the slope.
View ProjectA mountain lodge stitched into fog, stone, timber, and steel.
A modern Smoky Mountain lodge estate with woodland planting, stone paths, rain-conscious drainage, steel railings, a timber-and-steel overlook deck, and a fire terrace set into the slope.
View ProjectTell us about the property, the vision, and what should remain wild.
Park City, Utah · A mountain fire terrace with custom steel fire feature, blackened steel wood storage, stone seat walls, gravel terrace, native grasses, and valley-view orientation.
The project is fictional. The standards are not. A mountain fire terrace with custom steel fire feature, blackened steel wood storage, stone seat walls, gravel terrace, native grasses, and valley-view orientation.
Designed as one system — architecture, landform, steel, and schedule.
Outdoor living concept, view orientation, planting edge, material palette.
Stone seat walls, gravel terrace, planting pockets, lighting coordination.
Custom steel fire feature, wood storage, spark screen, blackened steel details.
Fabrication approvals, stone layout notes, punch list, owner updates.
A companion building — guest quarters, studio, or shop — detailed in the same palette as the main house and sited to sit quietly on the land. Placeholder copy; we’ll refine once the images are in.
A dark mountain home cut low into meadow, stone, and snow.
A low-slung modern mountain estate with native meadow restoration, board-formed concrete, blackened-steel fire features, a detached guest studio, and snow-conscious circulation — managed through FieldDesk.
View ProjectA desert compound shaped by shade, rusted steel, and red dust.
A modern desert residence organized around courtyards, dry washes, corten walls, steel privacy screens, water-wise planting, and outdoor rooms carved into the slope.
View ProjectA mountain lodge stitched into fog, stone, timber, and steel.
A modern Smoky Mountain lodge estate with woodland planting, stone paths, rain-conscious drainage, steel railings, a timber-and-steel overlook deck, and a fire terrace set into the slope.
View ProjectTell us about the property, the vision, and what should remain wild.
Blue Ridge Mountains, North Carolina · A modern mountain home concept in a private luxury community with steel railings, stone overlook terrace, woodland edge planting, native fern understory, and custom entry marker.
The project is fictional. The standards are not. A modern mountain home concept in a private luxury community with steel railings, stone overlook terrace, woodland edge planting, native fern understory, and custom entry marker.
Designed as one system — architecture, landform, steel, and schedule.
Home concept, overlook terrace, woodland planting, arrival sequence.
Stone terrace, woodland path, drainage management, planting installation.
Steel railings, entry marker, custom gate accents.
HOA notes, client approvals, view terrace phasing, field photo logs.
A companion building — guest quarters, studio, or shop — detailed in the same palette as the main house and sited to sit quietly on the land. Placeholder copy; we’ll refine once the images are in.
A dark mountain home cut low into meadow, stone, and snow.
A low-slung modern mountain estate with native meadow restoration, board-formed concrete, blackened-steel fire features, a detached guest studio, and snow-conscious circulation — managed through FieldDesk.
View ProjectA desert compound shaped by shade, rusted steel, and red dust.
A modern desert residence organized around courtyards, dry washes, corten walls, steel privacy screens, water-wise planting, and outdoor rooms carved into the slope.
View ProjectA mountain lodge stitched into fog, stone, timber, and steel.
A modern Smoky Mountain lodge estate with woodland planting, stone paths, rain-conscious drainage, steel railings, a timber-and-steel overlook deck, and a fire terrace set into the slope.
View ProjectTell us about the property, the vision, and what should remain wild.
Truckee, California · A refined modern mountain residence with native meadow restoration, steel boardwalk edges, snow-conscious paths, boulder placement, and a quiet fire terrace.
The project is fictional. The standards are not. A refined modern mountain residence with native meadow restoration, steel boardwalk edges, snow-conscious paths, boulder placement, and a quiet fire terrace.
Designed as one system — architecture, landform, steel, and schedule.
Home concept, meadow-first landscape planning, outdoor living, snow circulation.
Boulder placement, meadow restoration, gravel paths, fire terrace.
Steel boardwalk edges, low rail details, fire terrace metalwork.
Meadow protection notes, schedule phasing, client approvals, project archive.
A companion building — guest quarters, studio, or shop — detailed in the same palette as the main house and sited to sit quietly on the land. Placeholder copy; we’ll refine once the images are in.
A dark mountain home cut low into meadow, stone, and snow.
A low-slung modern mountain estate with native meadow restoration, board-formed concrete, blackened-steel fire features, a detached guest studio, and snow-conscious circulation — managed through FieldDesk.
View ProjectA desert compound shaped by shade, rusted steel, and red dust.
A modern desert residence organized around courtyards, dry washes, corten walls, steel privacy screens, water-wise planting, and outdoor rooms carved into the slope.
View ProjectA mountain lodge stitched into fog, stone, timber, and steel.
A modern Smoky Mountain lodge estate with woodland planting, stone paths, rain-conscious drainage, steel railings, a timber-and-steel overlook deck, and a fire terrace set into the slope.
View ProjectTell us about the property, the vision, and what should remain wild.
Scottsdale, Arizona · A luxury desert home concept with corten courtyard walls, steel privacy screens, desert planting, outdoor dining court, and refined construction detailing.
The project is fictional. The standards are not. A luxury desert home concept with corten courtyard walls, steel privacy screens, desert planting, outdoor dining court, and refined construction detailing.
Designed as one system — architecture, landform, steel, and schedule.
Home and courtyard concept, privacy strategy, desert planting, outdoor dining.
Courtyard walls, planting, gravel courts, drainage coordination.
Corten walls, privacy screens, gate panels, steel planter edges.
Material samples, finish approvals, construction sequencing, photo updates.
A companion building — guest quarters, studio, or shop — detailed in the same palette as the main house and sited to sit quietly on the land. Placeholder copy; we’ll refine once the images are in.
A dark mountain home cut low into meadow, stone, and snow.
A low-slung modern mountain estate with native meadow restoration, board-formed concrete, blackened-steel fire features, a detached guest studio, and snow-conscious circulation — managed through FieldDesk.
View ProjectA desert compound shaped by shade, rusted steel, and red dust.
A modern desert residence organized around courtyards, dry washes, corten walls, steel privacy screens, water-wise planting, and outdoor rooms carved into the slope.
View ProjectA mountain lodge stitched into fog, stone, timber, and steel.
A modern Smoky Mountain lodge estate with woodland planting, stone paths, rain-conscious drainage, steel railings, a timber-and-steel overlook deck, and a fire terrace set into the slope.
View ProjectTell us about the property, the vision, and what should remain wild.
Bend, Oregon · A low glass-and-dark-steel home concept with volcanic stone terraces, native dryland planting, blackened steel screens, fire court, and rugged entry drive.
The project is fictional. The standards are not. A low glass-and-dark-steel home concept with volcanic stone terraces, native dryland planting, blackened steel screens, fire court, and rugged entry drive.
Designed as one system — architecture, landform, steel, and schedule.
Glass house concept, site integration, volcanic stone terraces, native dryland planting.
Stone terraces, entry drive, dryland planting, fire court.
Blackened steel screens, fire court steelwork, entry gate.
Stone sourcing, shop drawings, client approvals, budget tracking.
A companion building — guest quarters, studio, or shop — detailed in the same palette as the main house and sited to sit quietly on the land. Placeholder copy; we’ll refine once the images are in.
A dark mountain home cut low into meadow, stone, and snow.
A low-slung modern mountain estate with native meadow restoration, board-formed concrete, blackened-steel fire features, a detached guest studio, and snow-conscious circulation — managed through FieldDesk.
View ProjectA desert compound shaped by shade, rusted steel, and red dust.
A modern desert residence organized around courtyards, dry washes, corten walls, steel privacy screens, water-wise planting, and outdoor rooms carved into the slope.
View ProjectA mountain lodge stitched into fog, stone, timber, and steel.
A modern Smoky Mountain lodge estate with woodland planting, stone paths, rain-conscious drainage, steel railings, a timber-and-steel overlook deck, and a fire terrace set into the slope.
View ProjectTell us about the property, the vision, and what should remain wild.
Whitefish, Montana · A dark timber residence with stone approach, native woodland planting, lake-view fire terrace, steel guardrails, and snow-conscious entry court.
The project is fictional. The standards are not. A dark timber residence with stone approach, native woodland planting, lake-view fire terrace, steel guardrails, and snow-conscious entry court.
Designed as one system — architecture, landform, steel, and schedule.
Modern timber home concept, entry court, lake-view terrace, woodland planting.
Stone approach, fire terrace, paths, snow-conscious grading.
Steel guardrails, stair details, exterior metal accents.
Snow access notes, client approvals, construction milestones, archive.
A companion building — guest quarters, studio, or shop — detailed in the same palette as the main house and sited to sit quietly on the land. Placeholder copy; we’ll refine once the images are in.
A dark mountain home cut low into meadow, stone, and snow.
A low-slung modern mountain estate with native meadow restoration, board-formed concrete, blackened-steel fire features, a detached guest studio, and snow-conscious circulation — managed through FieldDesk.
View ProjectA desert compound shaped by shade, rusted steel, and red dust.
A modern desert residence organized around courtyards, dry washes, corten walls, steel privacy screens, water-wise planting, and outdoor rooms carved into the slope.
View ProjectA mountain lodge stitched into fog, stone, timber, and steel.
A modern Smoky Mountain lodge estate with woodland planting, stone paths, rain-conscious drainage, steel railings, a timber-and-steel overlook deck, and a fire terrace set into the slope.
View ProjectTell us about the property, the vision, and what should remain wild.
Telluride, Colorado · A modern pool pavilion and spa terrace concept with dark stone, blackened steel shade structure, mountain planting, heated path logic, and outdoor shower court.
The project is fictional. The standards are not. A modern pool pavilion and spa terrace concept with dark stone, blackened steel shade structure, mountain planting, heated path logic, and outdoor shower court.
Designed as one system — architecture, landform, steel, and schedule.
Pavilion concept, spa terrace, outdoor shower court, mountain planting.
Stone terrace, heated path coordination, planting, privacy walls.
Steel shade frame, privacy screens, shower details, fire bowl.
Owner approvals, material samples, construction schedule, fabrication milestones.
A companion building — guest quarters, studio, or shop — detailed in the same palette as the main house and sited to sit quietly on the land. Placeholder copy; we’ll refine once the images are in.
A dark mountain home cut low into meadow, stone, and snow.
A low-slung modern mountain estate with native meadow restoration, board-formed concrete, blackened-steel fire features, a detached guest studio, and snow-conscious circulation — managed through FieldDesk.
View ProjectA desert compound shaped by shade, rusted steel, and red dust.
A modern desert residence organized around courtyards, dry washes, corten walls, steel privacy screens, water-wise planting, and outdoor rooms carved into the slope.
View ProjectA mountain lodge stitched into fog, stone, timber, and steel.
A modern Smoky Mountain lodge estate with woodland planting, stone paths, rain-conscious drainage, steel railings, a timber-and-steel overlook deck, and a fire terrace set into the slope.
View ProjectTell us about the property, the vision, and what should remain wild.
Bitterroot Valley, Montana · A modern rural gear barn and guest studio concept with dark metal siding, timber interiors, steel doors, gravel court, trailer access, and native grass edges.
The project is fictional. The standards are not. A modern rural gear barn and guest studio concept with dark metal siding, timber interiors, steel doors, gravel court, trailer access, and native grass edges.
Designed as one system — architecture, landform, steel, and schedule.
Barn and studio concept, access court, storage planning, site integration.
Gravel court, drainage, planting edges, utility screening.
Oversized steel doors, custom hardware, utility screens, steel signage.
Builder coordination, materials, shop drawings, schedule tracking.
A companion building — guest quarters, studio, or shop — detailed in the same palette as the main house and sited to sit quietly on the land. Placeholder copy; we’ll refine once the images are in.
A dark mountain home cut low into meadow, stone, and snow.
A low-slung modern mountain estate with native meadow restoration, board-formed concrete, blackened-steel fire features, a detached guest studio, and snow-conscious circulation — managed through FieldDesk.
View ProjectA desert compound shaped by shade, rusted steel, and red dust.
A modern desert residence organized around courtyards, dry washes, corten walls, steel privacy screens, water-wise planting, and outdoor rooms carved into the slope.
View ProjectA mountain lodge stitched into fog, stone, timber, and steel.
A modern Smoky Mountain lodge estate with woodland planting, stone paths, rain-conscious drainage, steel railings, a timber-and-steel overlook deck, and a fire terrace set into the slope.
View ProjectTell us about the property, the vision, and what should remain wild.
Wyoming · A private estate service yard concept with custom steel equipment screens, gravel work court, material storage, utility enclosures, native screening, and FieldDesk-managed operations.
The project is fictional. The standards are not. A private estate service yard concept with custom steel equipment screens, gravel work court, material storage, utility enclosures, native screening, and FieldDesk-managed operations.
Designed as one system — architecture, landform, steel, and schedule.
Service yard planning, screening strategy, circulation, material storage.
Gravel yard, drainage, utility coordination, planting screen.
Steel equipment screens, gates, utility enclosures, storage racks.
Operations notes, maintenance access, procurement, installation tracking.
A companion building — guest quarters, studio, or shop — detailed in the same palette as the main house and sited to sit quietly on the land. Placeholder copy; we’ll refine once the images are in.
A dark mountain home cut low into meadow, stone, and snow.
A low-slung modern mountain estate with native meadow restoration, board-formed concrete, blackened-steel fire features, a detached guest studio, and snow-conscious circulation — managed through FieldDesk.
View ProjectA desert compound shaped by shade, rusted steel, and red dust.
A modern desert residence organized around courtyards, dry washes, corten walls, steel privacy screens, water-wise planting, and outdoor rooms carved into the slope.
View ProjectA mountain lodge stitched into fog, stone, timber, and steel.
A modern Smoky Mountain lodge estate with woodland planting, stone paths, rain-conscious drainage, steel railings, a timber-and-steel overlook deck, and a fire terrace set into the slope.
View ProjectTell us about the property, the vision, and what should remain wild.
Flathead Lake, Montana · A compact lakefront guest house concept with dark glass, stone steps, native shoreline planting, steel railings, outdoor shower wall, and quiet arrival path.
The project is fictional. The standards are not. A compact lakefront guest house concept with dark glass, stone steps, native shoreline planting, steel railings, outdoor shower wall, and quiet arrival path.
Designed as one system — architecture, landform, steel, and schedule.
Guest house concept, lake access, shoreline planting, entry path.
Stone steps, planting, path work, erosion-sensitive detailing.
Steel railings, shower wall, small gate, address marker.
Guest house approvals, shoreline notes, field updates, project archive.
A companion building — guest quarters, studio, or shop — detailed in the same palette as the main house and sited to sit quietly on the land. Placeholder copy; we’ll refine once the images are in.
A dark mountain home cut low into meadow, stone, and snow.
A low-slung modern mountain estate with native meadow restoration, board-formed concrete, blackened-steel fire features, a detached guest studio, and snow-conscious circulation — managed through FieldDesk.
View ProjectA desert compound shaped by shade, rusted steel, and red dust.
A modern desert residence organized around courtyards, dry washes, corten walls, steel privacy screens, water-wise planting, and outdoor rooms carved into the slope.
View ProjectA mountain lodge stitched into fog, stone, timber, and steel.
A modern Smoky Mountain lodge estate with woodland planting, stone paths, rain-conscious drainage, steel railings, a timber-and-steel overlook deck, and a fire terrace set into the slope.
View ProjectTell us about the property, the vision, and what should remain wild.